SELECTED WORK
Places with a point of view
Residential architecture, interiors and property development shaped by context, Caribbean living and long-term value.
Residential Architecture ·
Residential Architecture ·

Shaped Around Outdoor Living
Private Residence · Casa de Campo, Dominican Republic
Architecture · New Construction · In Progress
The home is organized around the terrace, pool, and garden, with generous social spaces opening directly outdoors. Deep covered areas provide shade and create an easy transition between everyday living and entertaining.
Designed by Yamilis de la Rosa
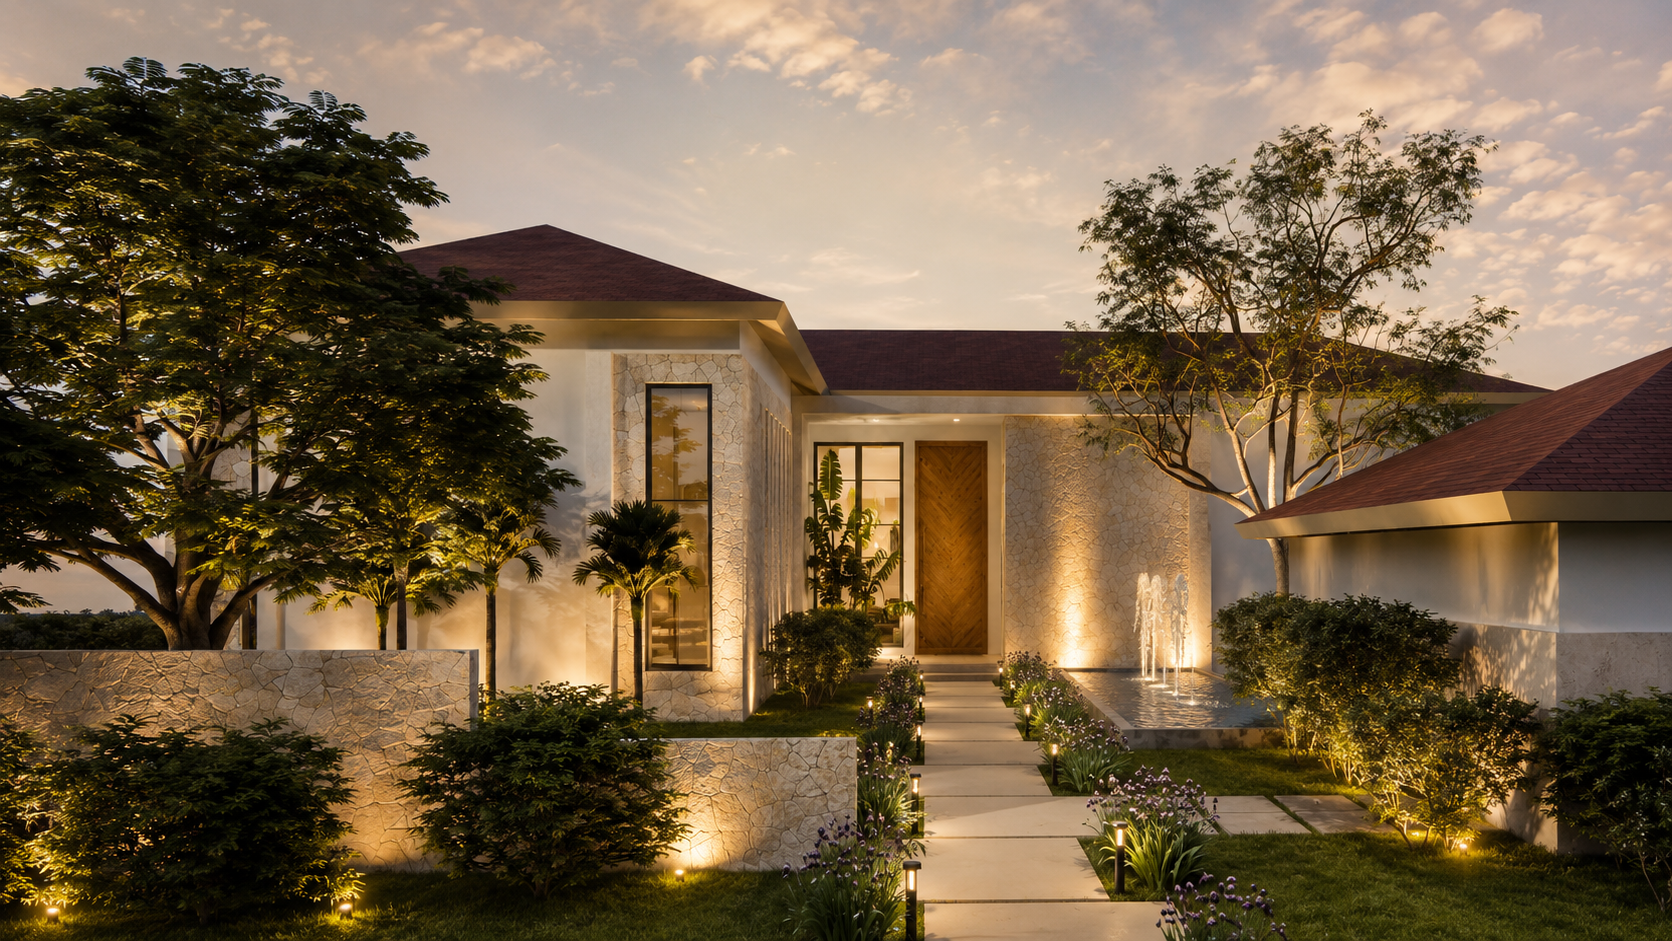
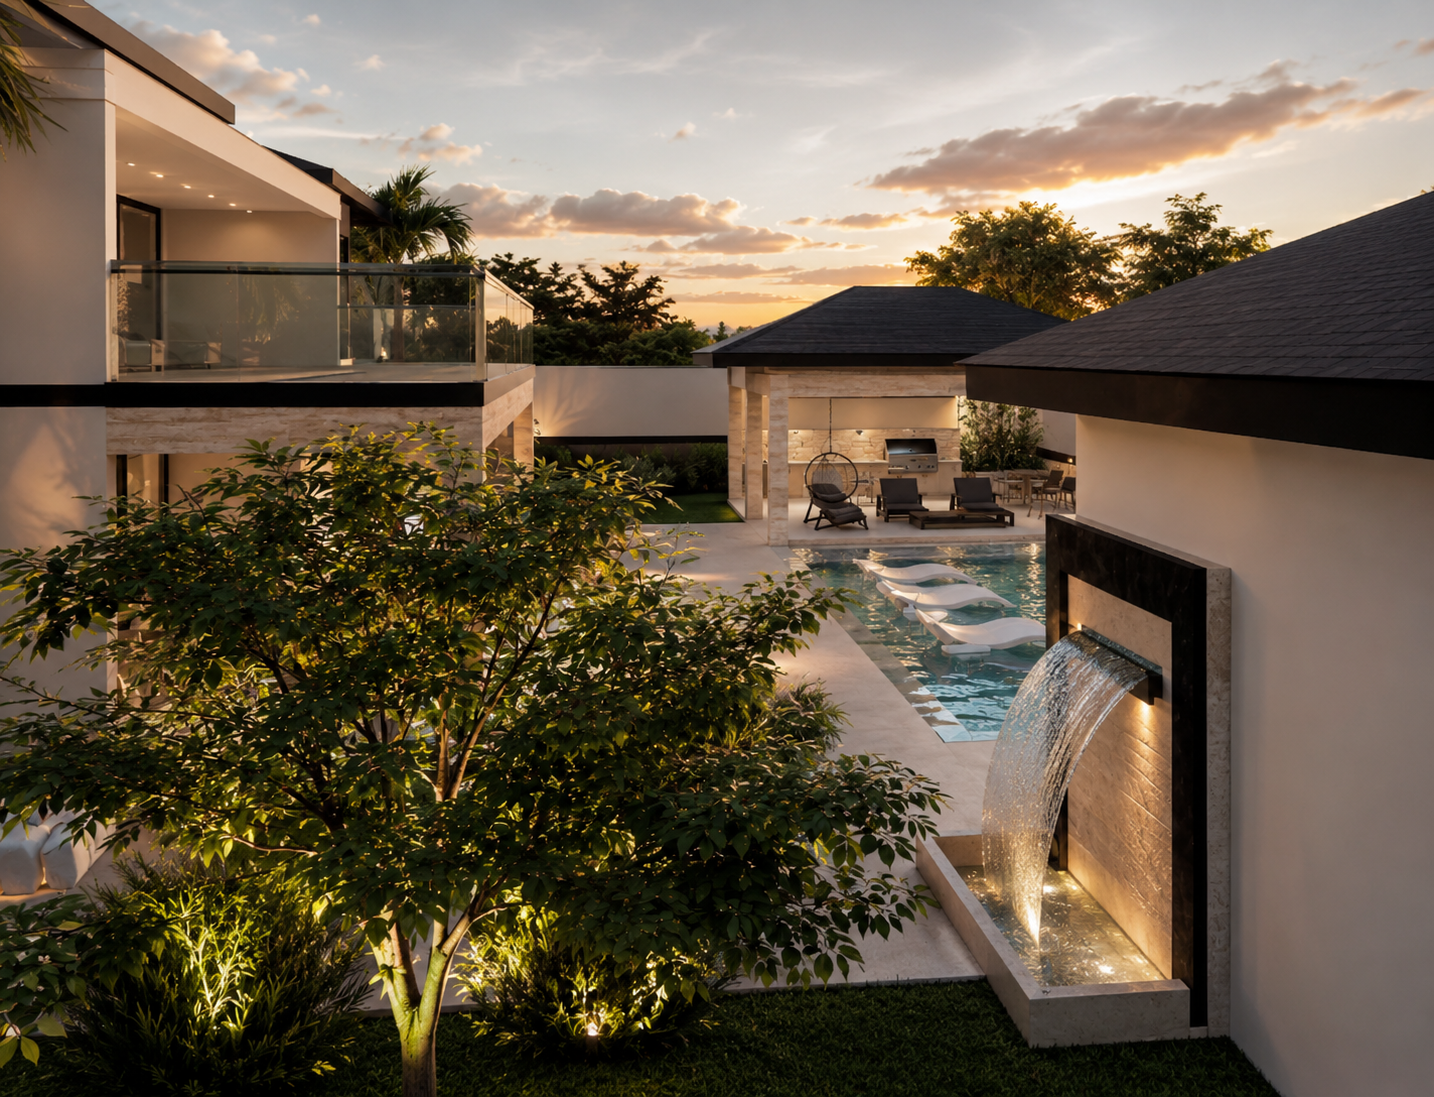
A Quiet Sense of Arrival
Private Residence · Casa de Campo, Dominican Republic
Architecture · New Construction · In Progress
Natural stone, layered planting and integrated lighting create a calm arrival sequence. A water feature brings movement, sound and freshness to the entry.
Designed by Yamilis de la Rosa
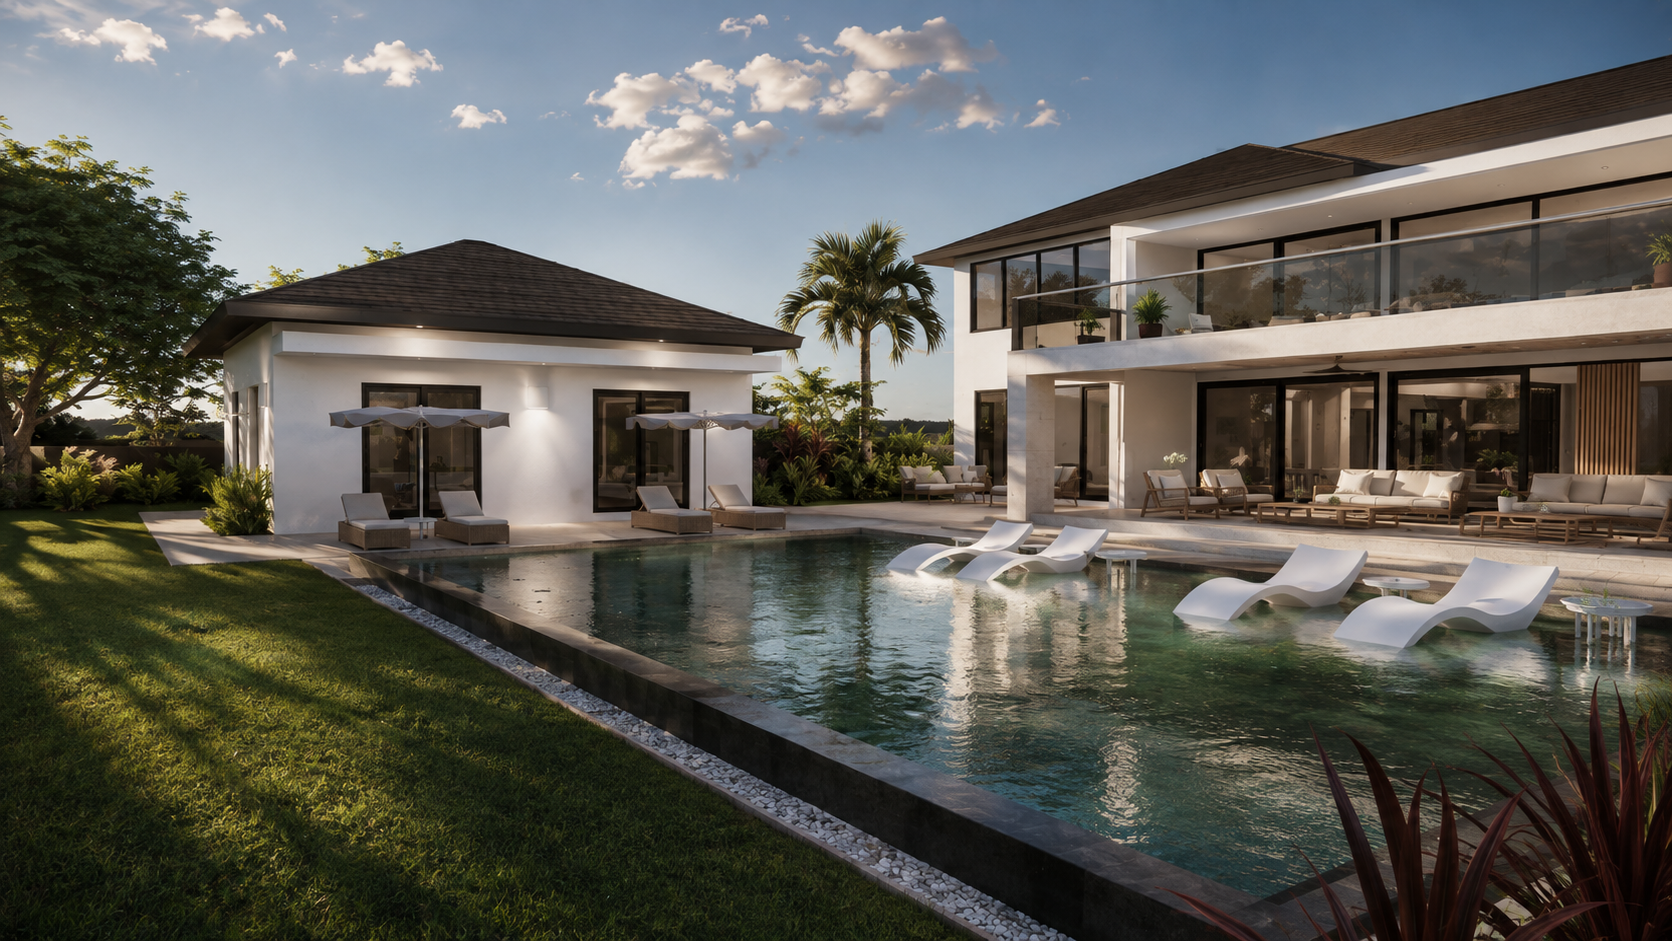
Living Between House and Garden
Private Residence · Casa de Campo, Dominican Republic
Architecture · Site Planning · In Progress
Currently under construction, the main house, pool and pavilion form a layered sequence of indoor and outdoor spaces. Warm materials and tropical landscaping soften the contemporary architecture and connect each volume to its setting.
Designed by Yamilis de la Rosa
Interiors and Renovations ·
Interiors and Renovations ·
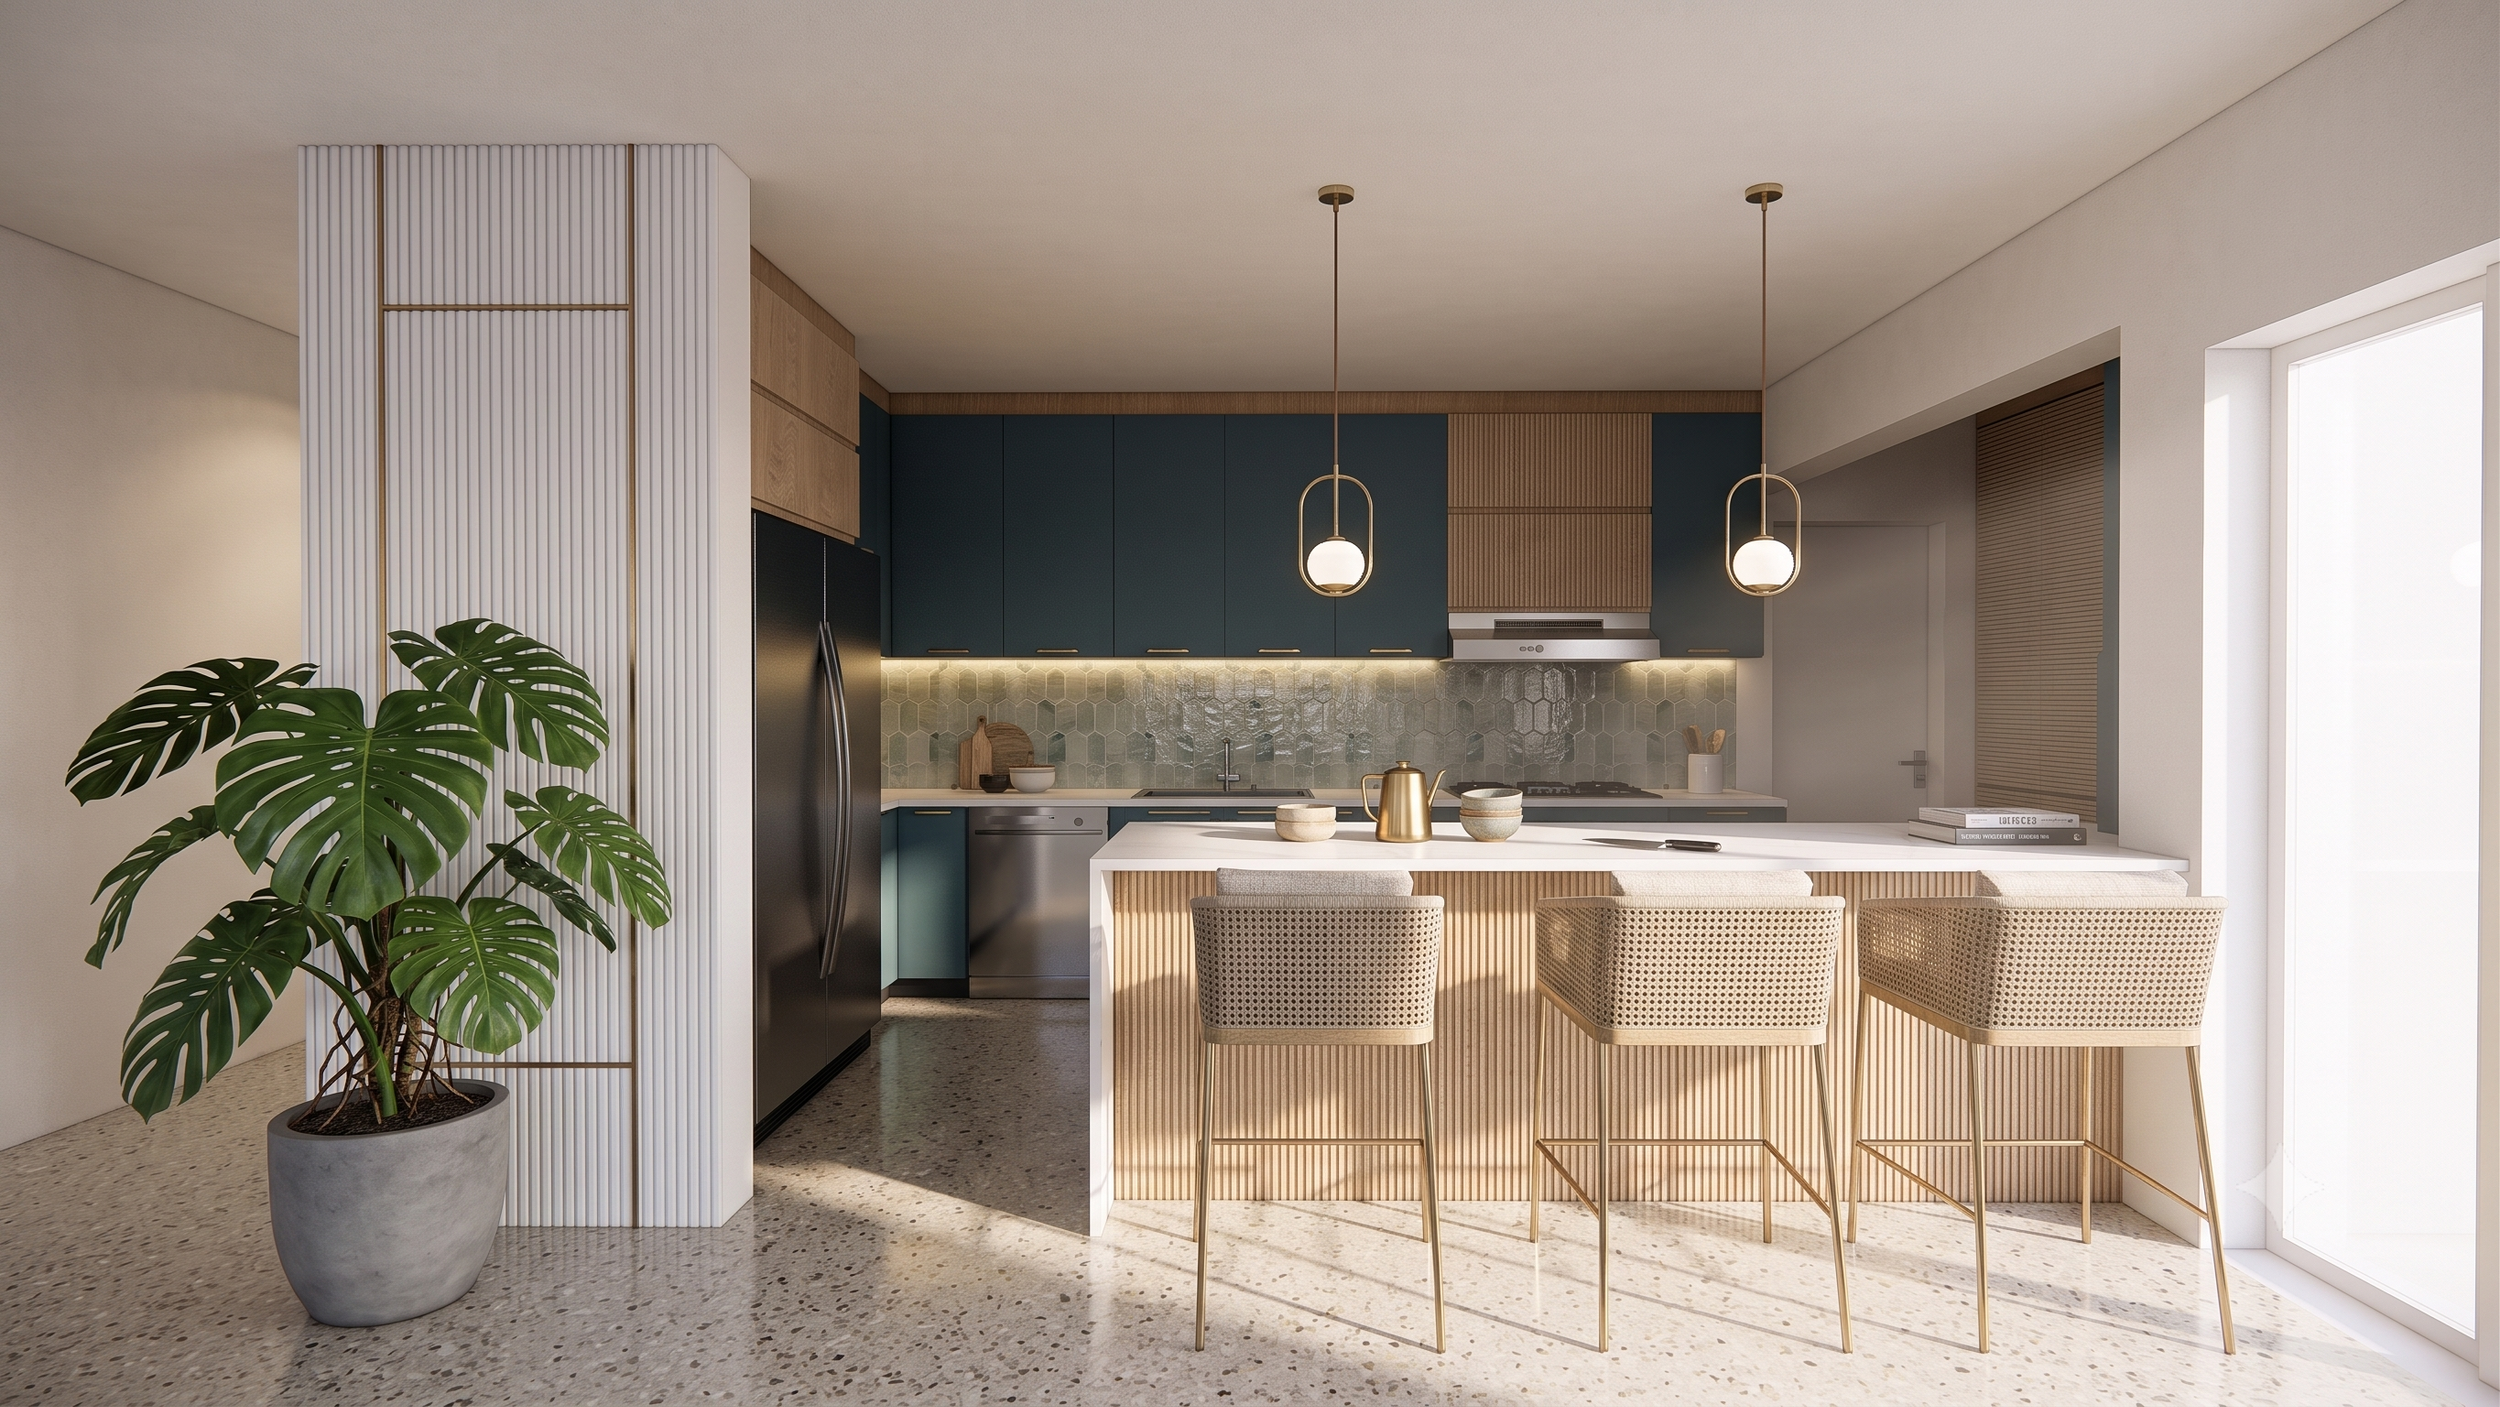
A More Expressive Kitchen
Private Residence · Casa de Campo, Dominican Republic
Architectural Design · Renovation
Deep blue cabinetry, natural wood and light stone give this renovated kitchen a distinctive but enduring identity. The new layout improves flow, storage and everyday use while strengthening its connection to the surrounding interiors.
Designed by Yamilis de la Rosa
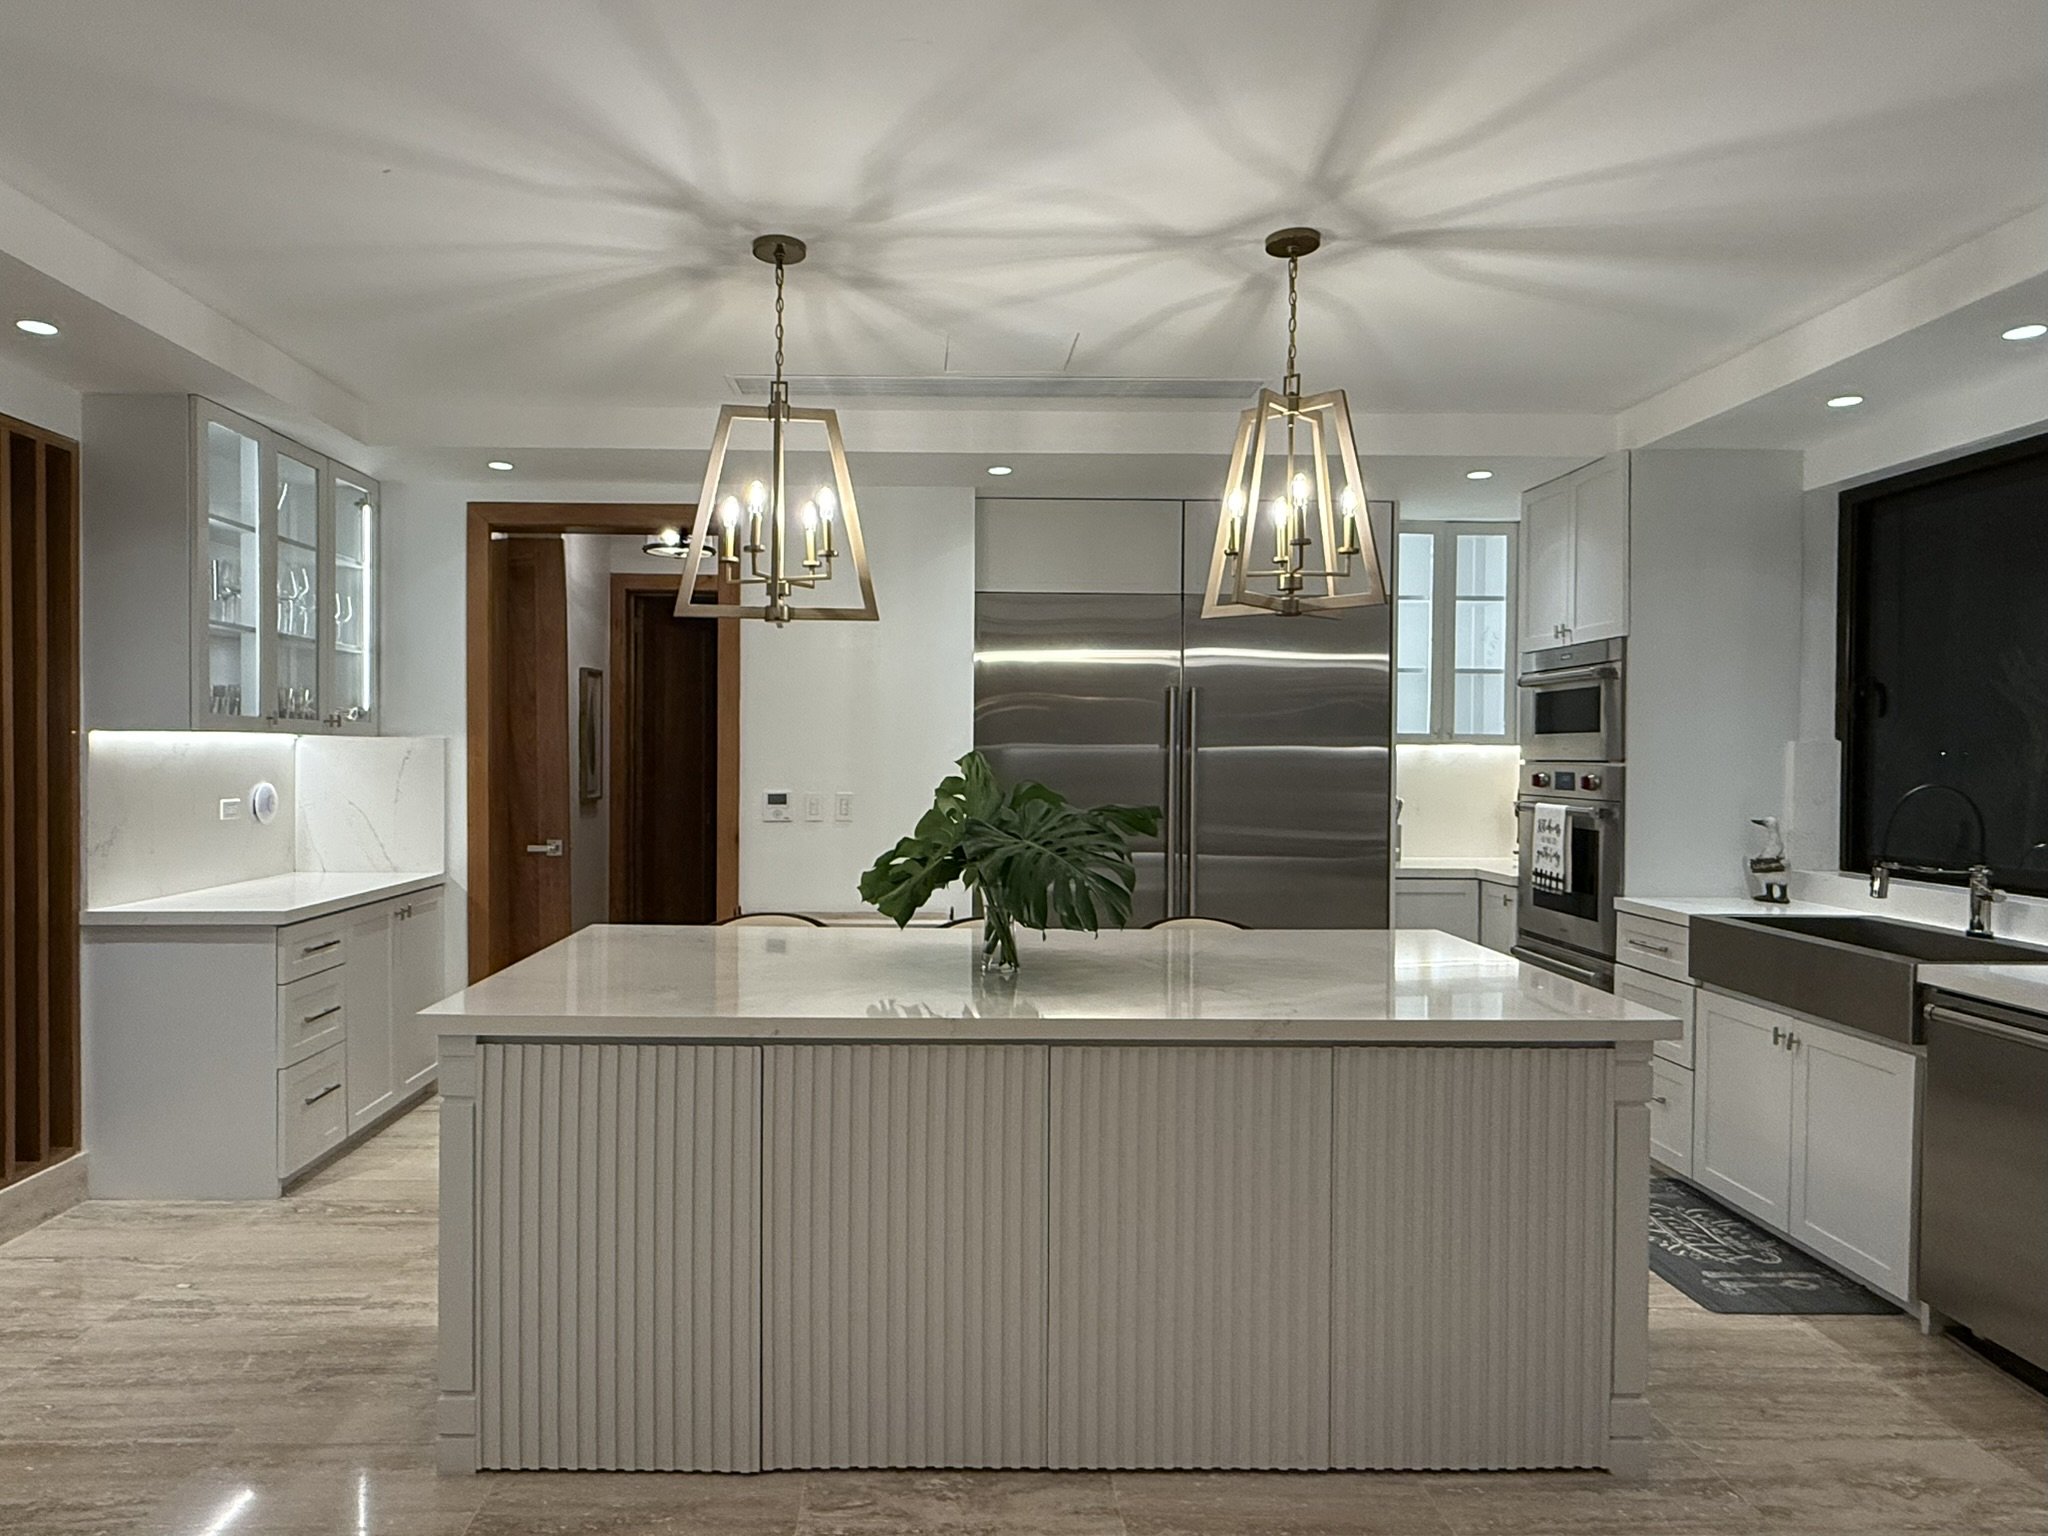
Classic Character, Redefined
Private Residence · Casa de Campo, Dominican Republic
Architecture · Completed Project · Photography
Classic proportions and familiar detailing were refined with cleaner lines and a restrained material palette. The kitchen balances traditional character with contemporary function, creating a result that feels current and cohesive.
Designed by Yamilis de la Rosa · Built by Constructora Caña Roja
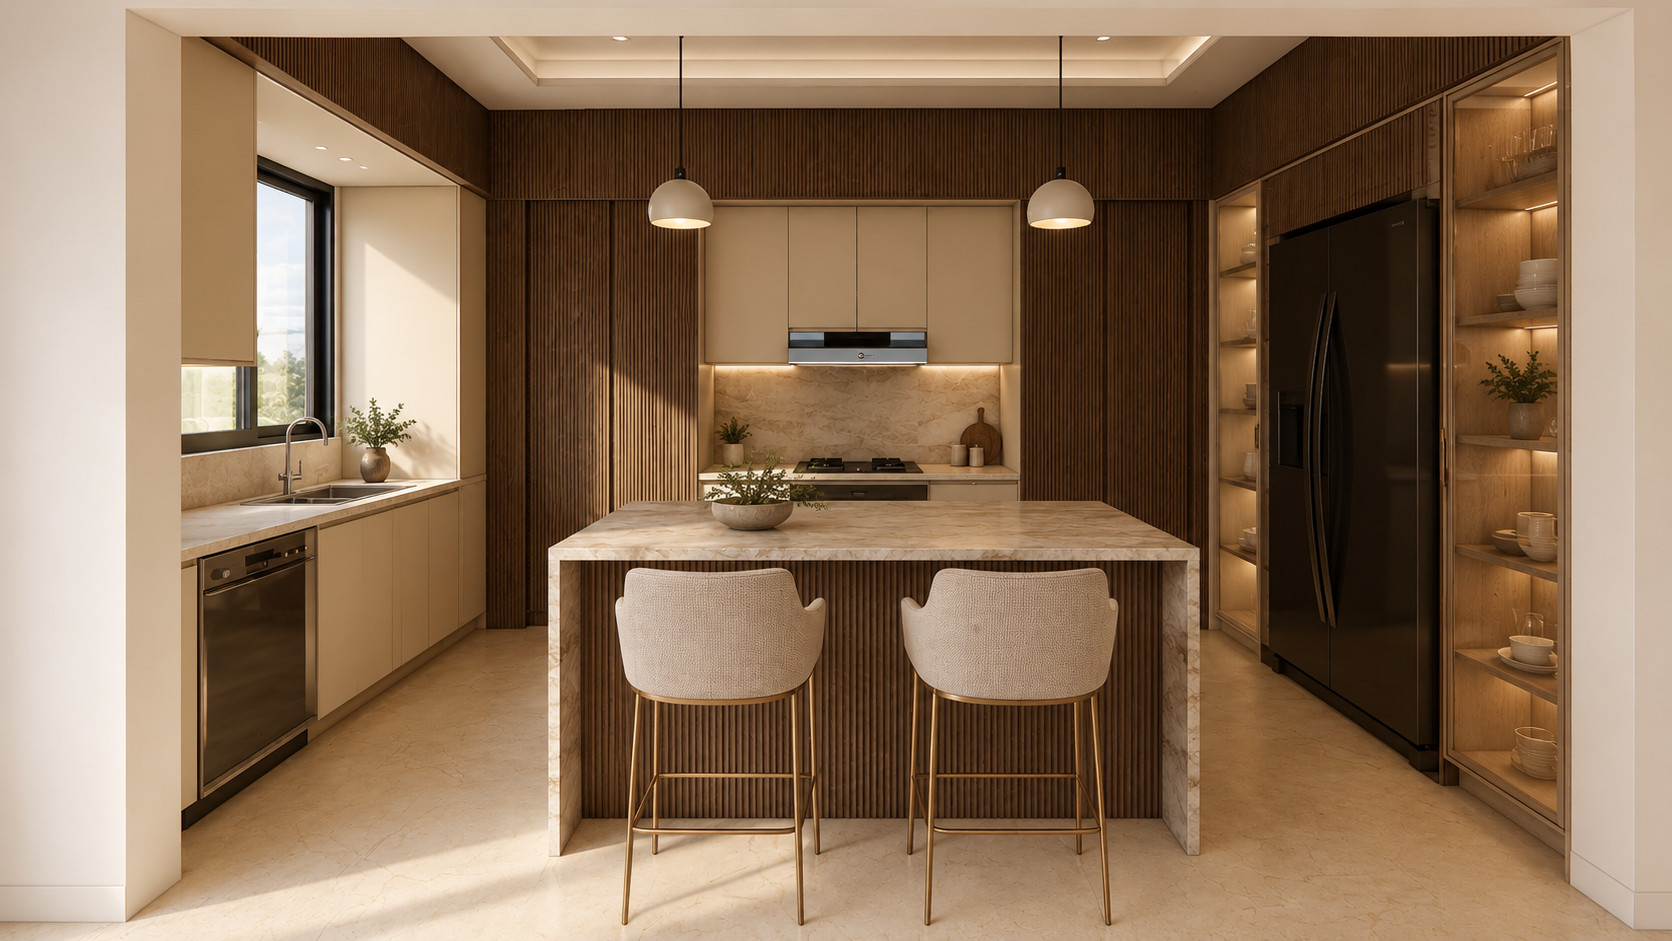
Warmth and Function
Private Residence · Casa de Campo, Dominican Republic
Interiors · New Construction · Visualization
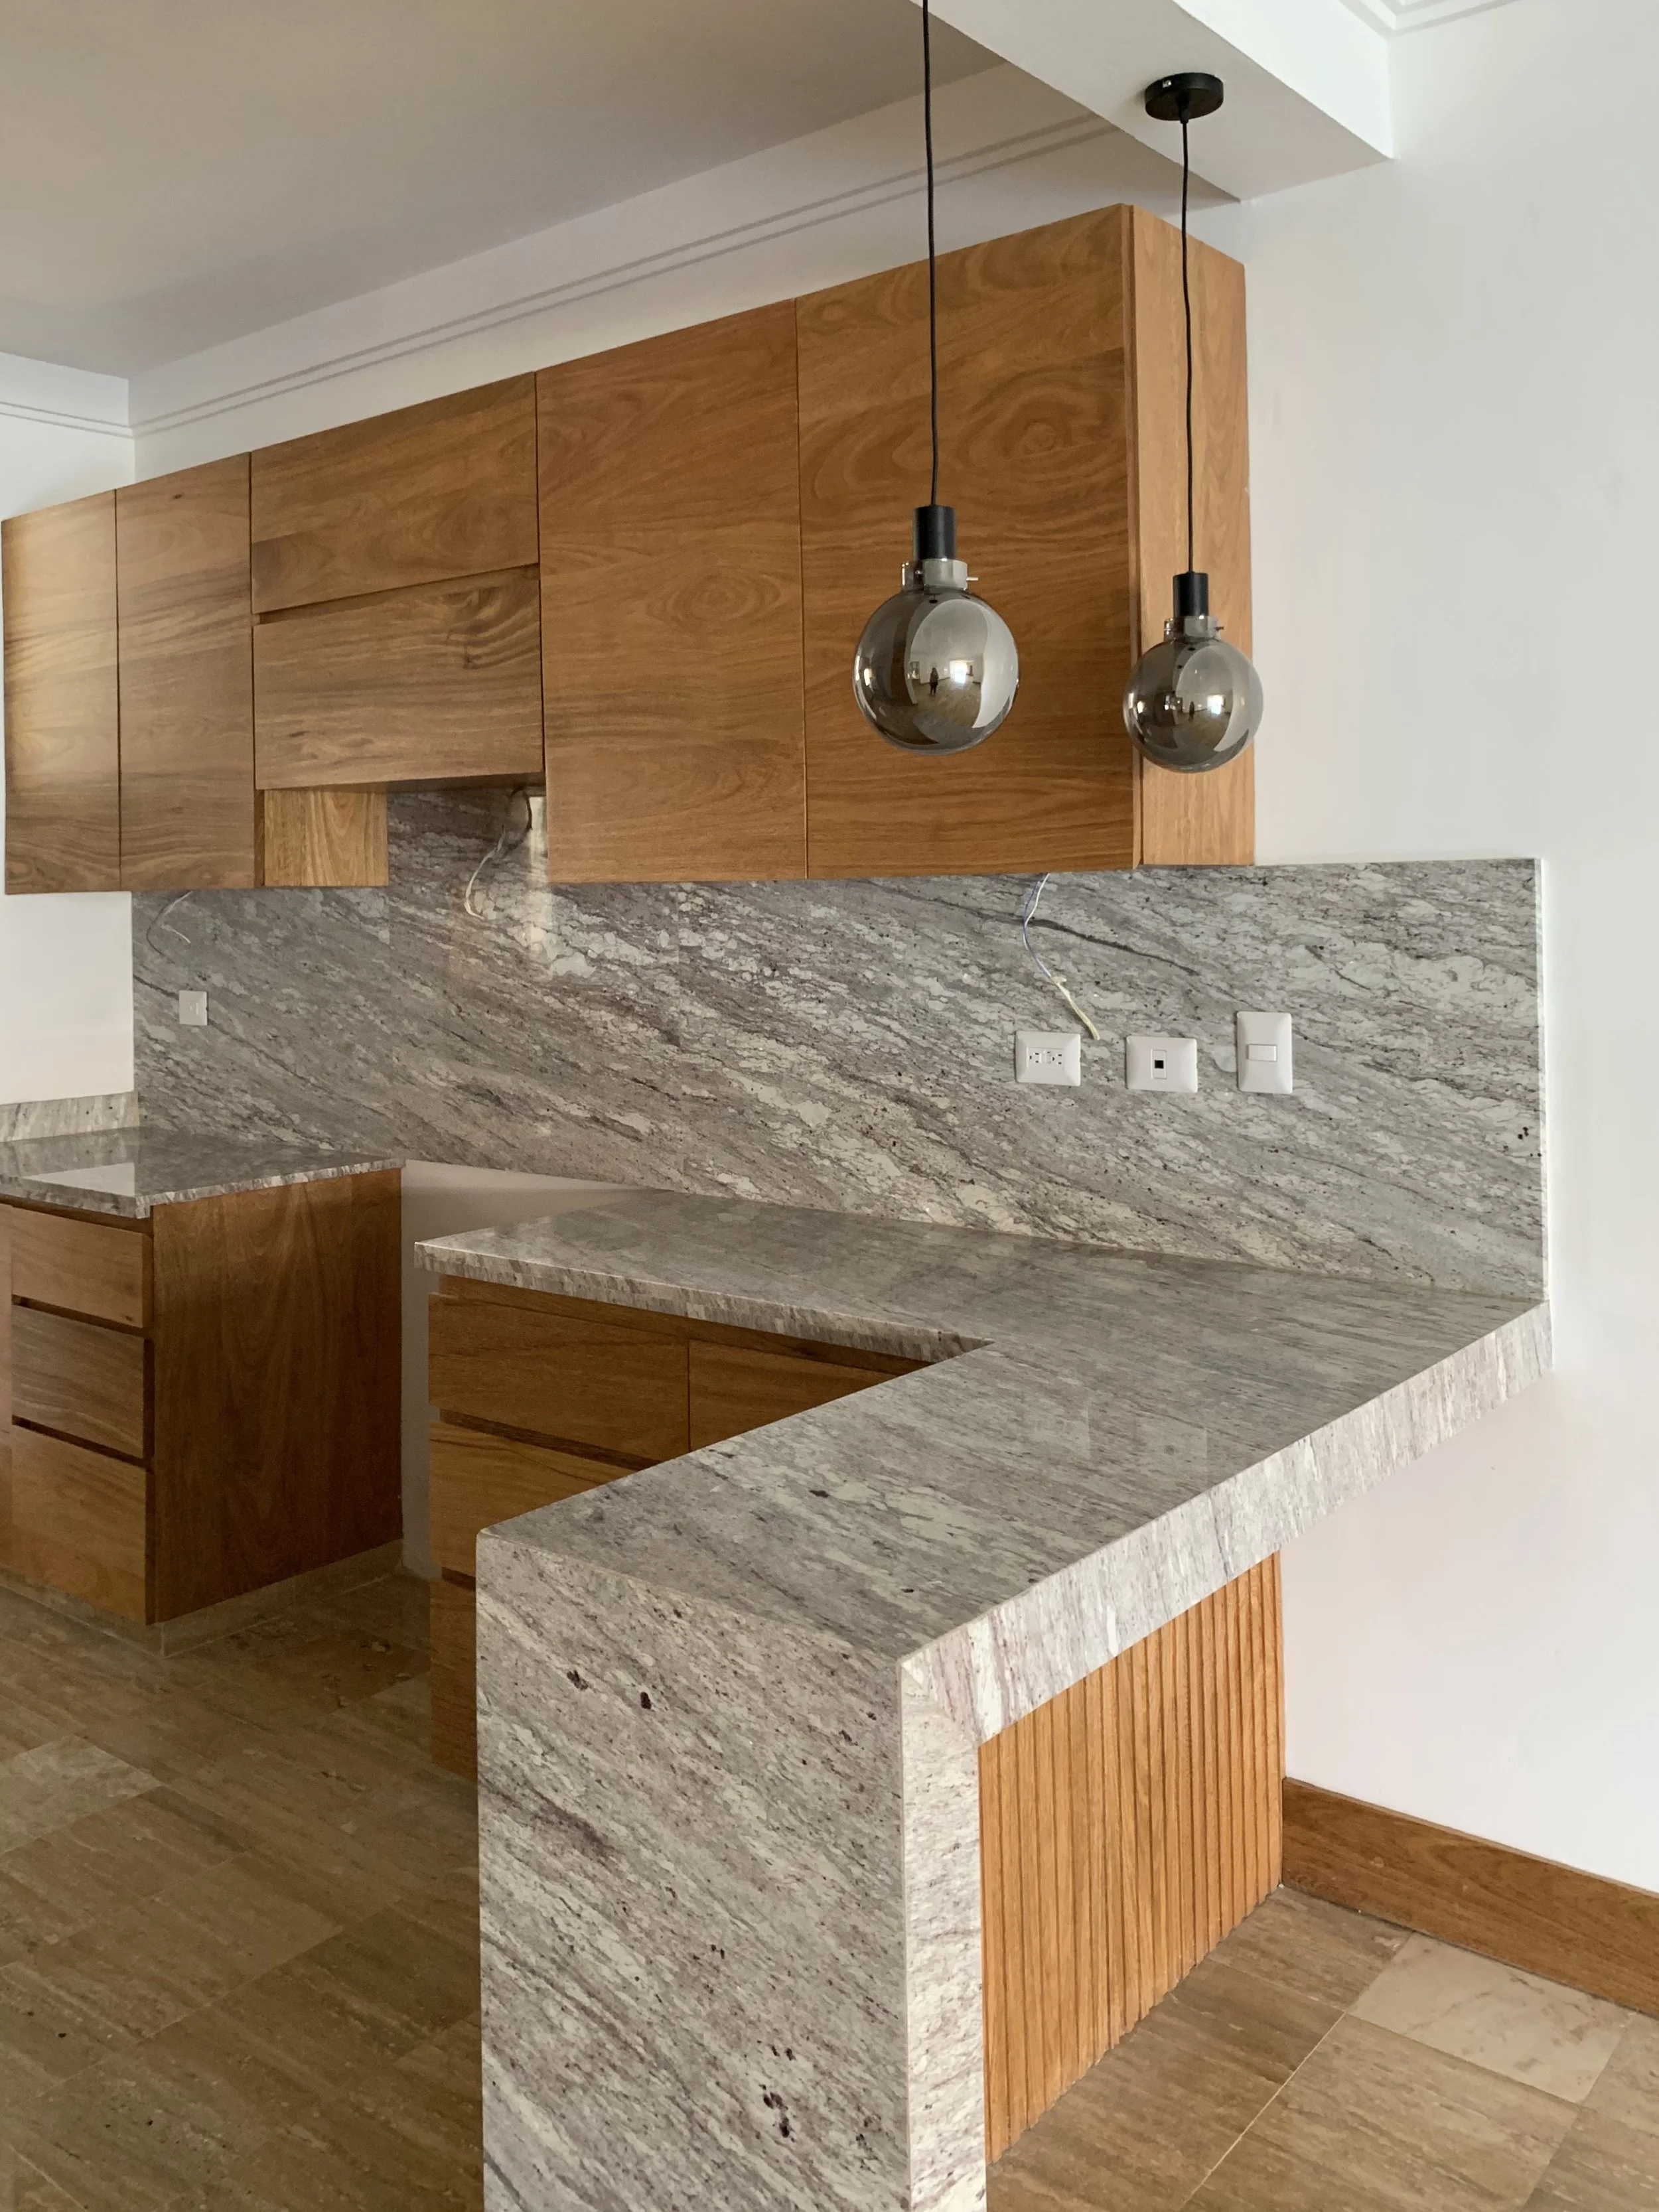
Full-height cabinetry consolidates storage and appliances, while the island supports preparation and informal seating. Ribbed wood, natural stone and integrated lighting bring warmth to a clean, highly functional composition.
Redesign and Visualization by Yamilis de la Rosa
Development and Property ·
Development and Property ·
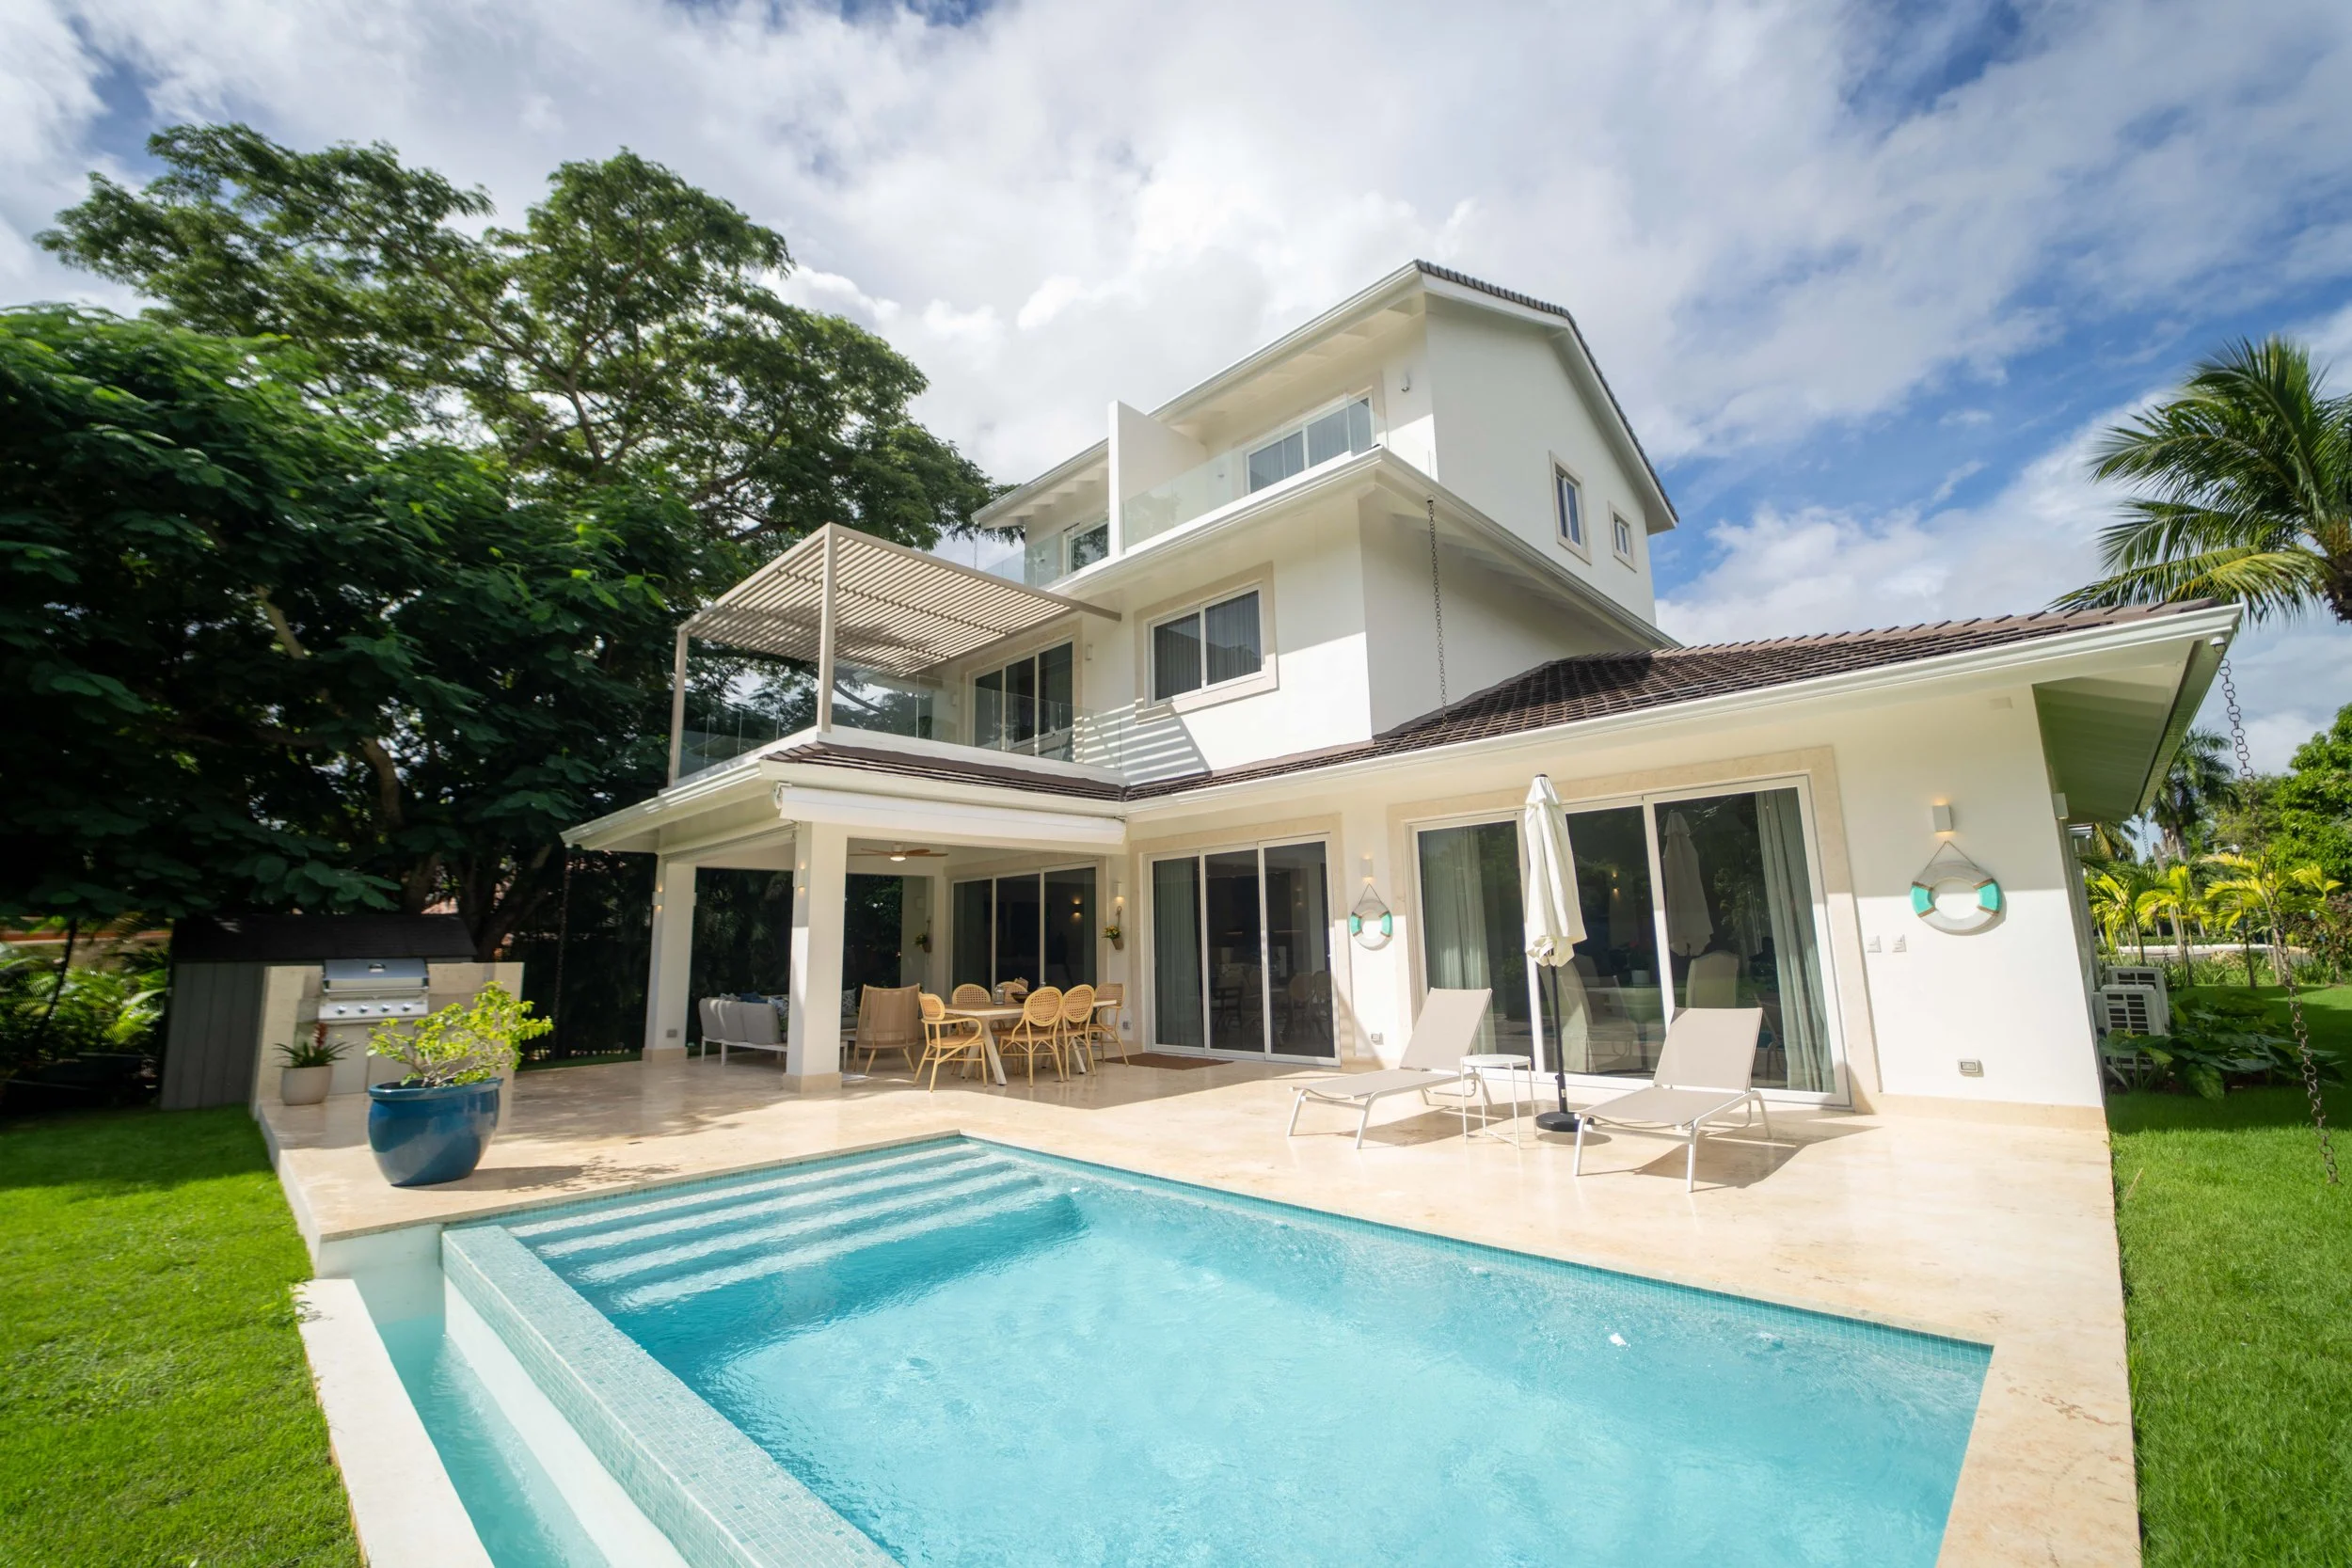
More Within the Footprint
Private Residence · Casa de Campo, Dominican Republic
Architectural Direction · Residential Development · Real Estate
Adapted from an established residential model, the plan was refined to accommodate five bedrooms and a study while improving spatial efficiency, privacy and indoor–outdoor living. The property sold before construction, supported by the clarity and appeal of the revised concept.
Architectural Direction and Sales by Yamilis de la Rosa · Built by Constructora Caña Roja
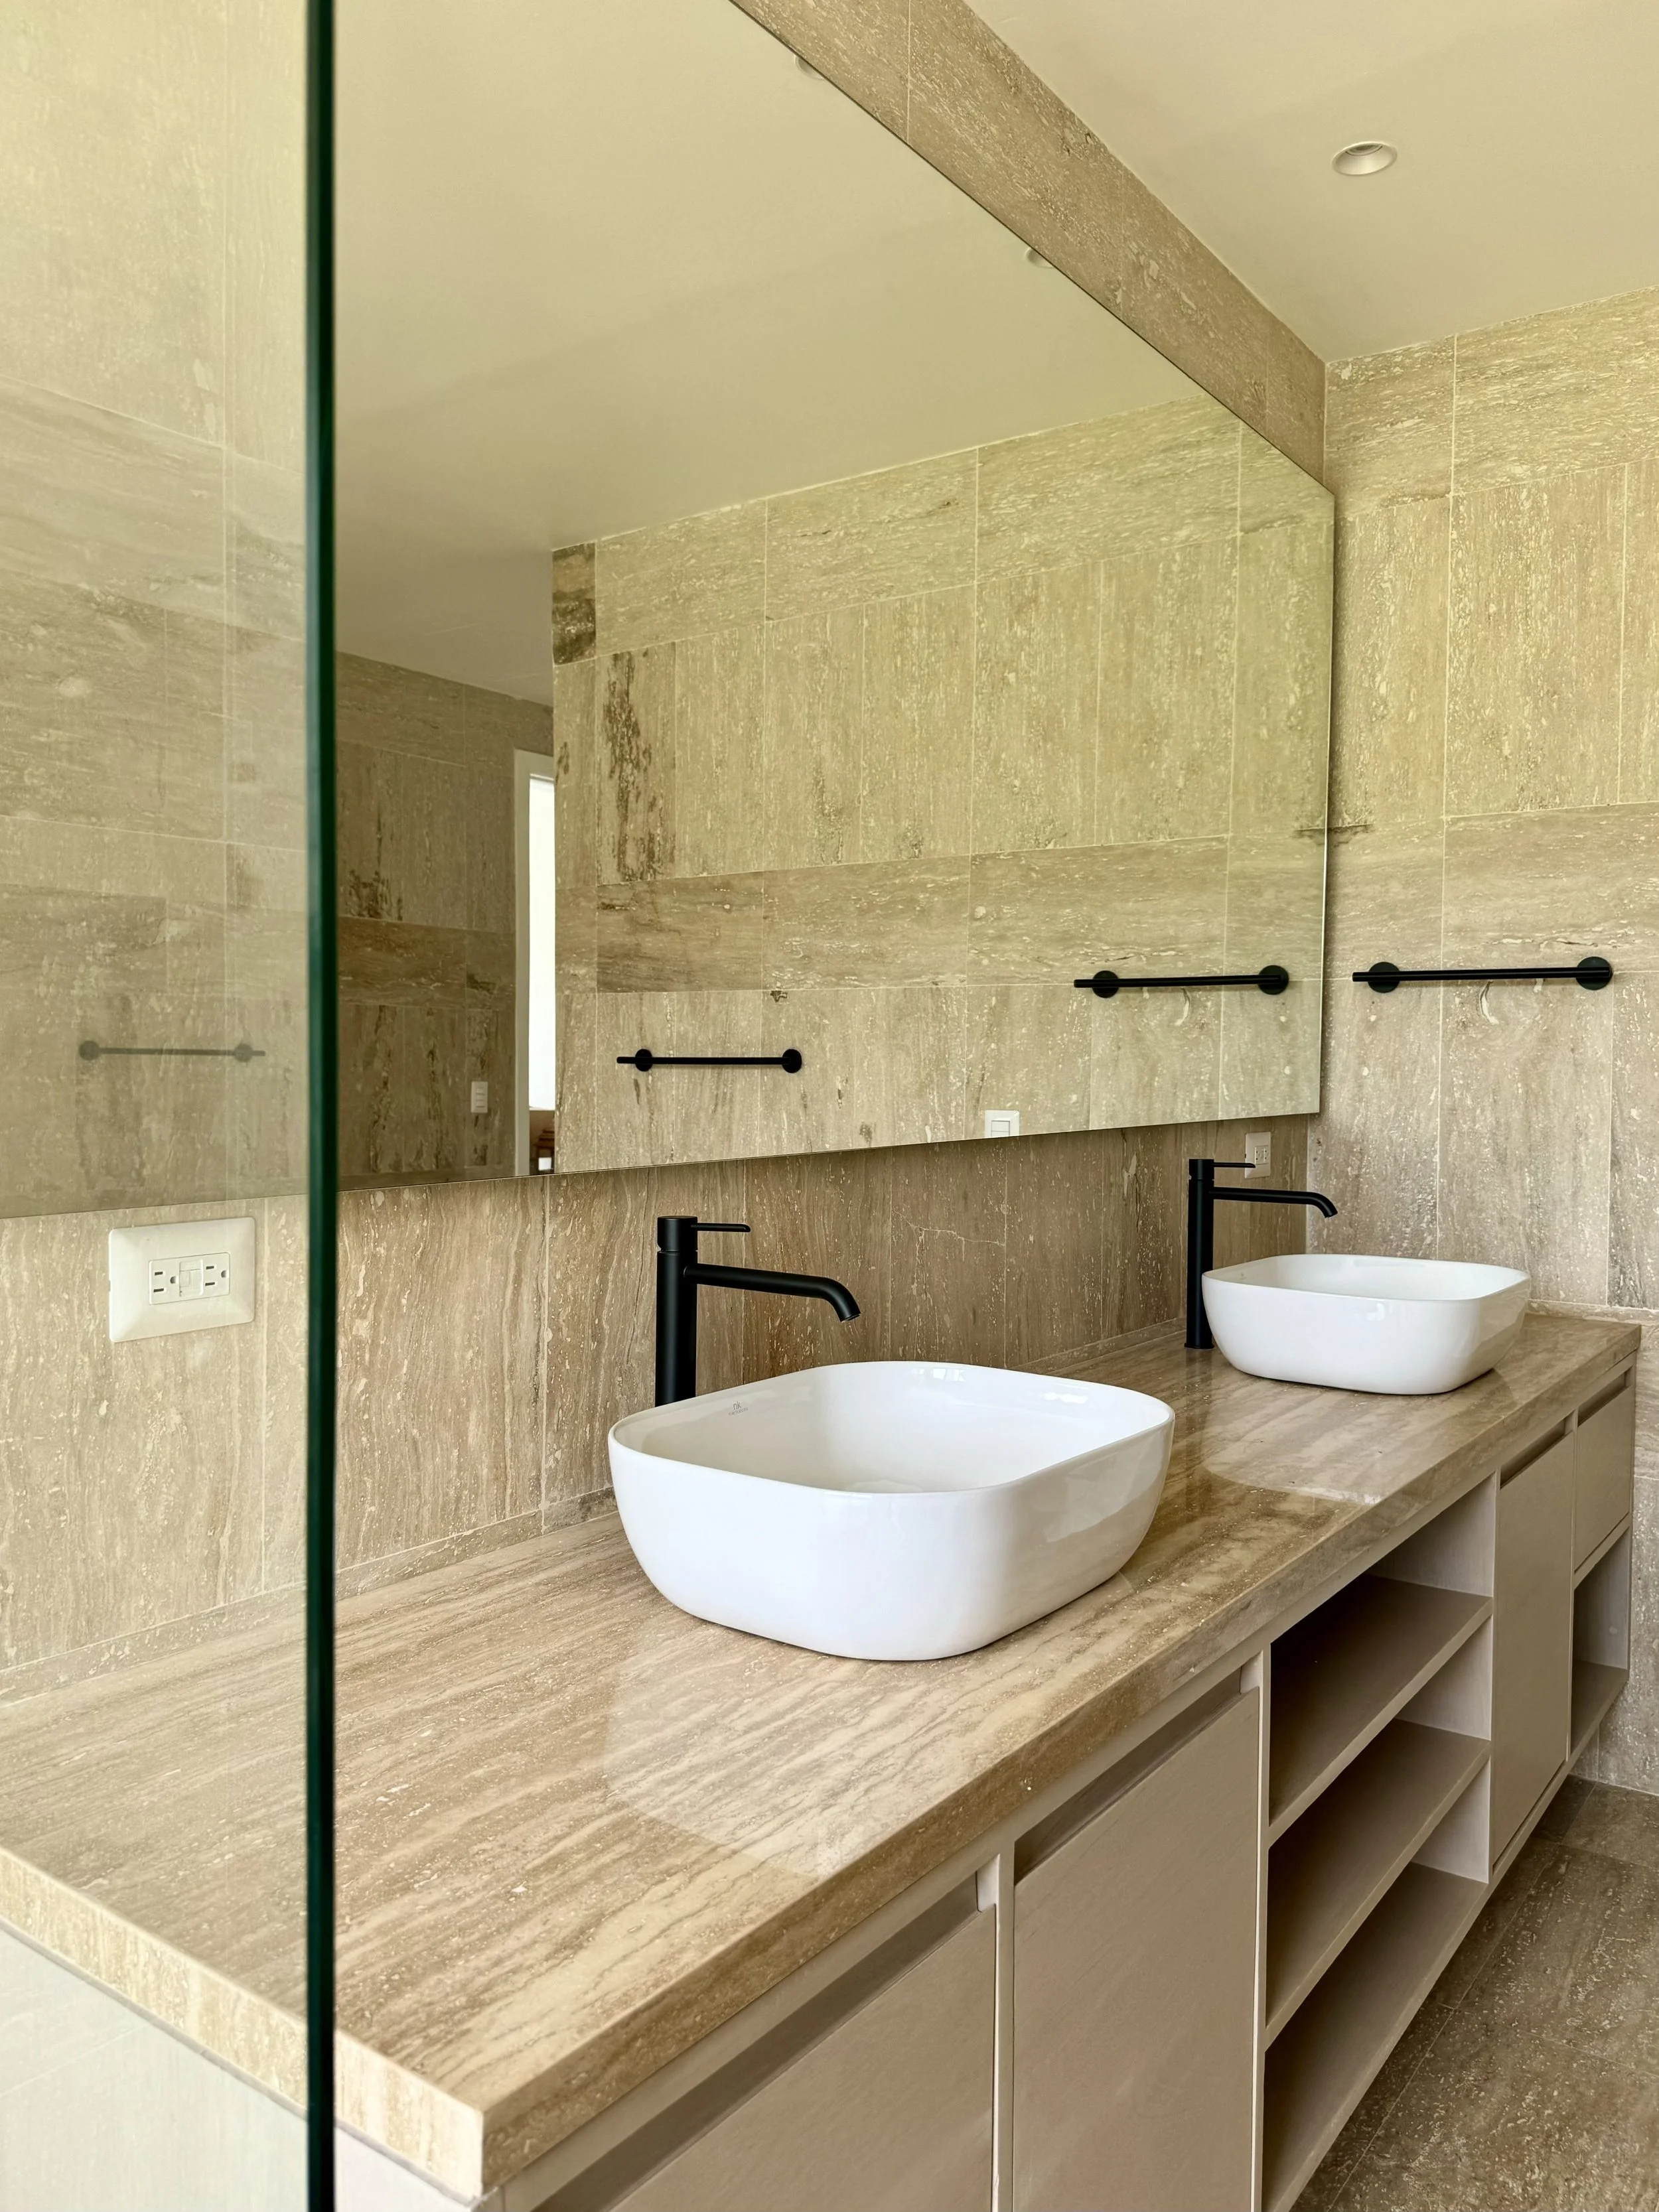
Designed for Life and Value
Private Residence · Casa de Campo, Dominican Republic
Architecture · Residential Development · Real Estate
Developed as a residence for sale, the home was designed around livability, permanence and market appeal. The property sold during construction, demonstrating how thoughtful architecture can contribute to long-term value.
Designed and Sold by Yamilis de la Rosa · Built by Constructora Caña Roja
Project imagery includes completed-project photography and architectural visualizations of designed and ongoing work. Visualizations may incorporate digital post-production.
FROM DESIGN TO DELIVERY
Architecture and construction working in continuity.
Through Constructora Caña Roja, projects can continue from design into execution with coordinated architectural and engineering expertise.
Continuity Into Construction
Property potential is evaluated through design feasibility, site conditions, renovation possibilities, and long-term value.
Property Through an Architect’s Eye
Considering a Property or Project?
Whether you are evaluating land, renovating an existing villa, or planning a new home, the process begins with understanding its possibilities.